Save
Ask
Tour
Hide
Share
$1,650,000
New Listing

8361 Plum Creek Court
Las Vegas, NV 89113

For Sale|Single Family Residence|Active
3
Beds
1
Total Bath
1
Partial Bath
3,538
SqFt
$466
/SqFt
1988
Built
Subdivision:
New Model Complex At Spanish Trail Amd
County:
Clark
Listing courtesy of Las Vegas Pro Realty (702) 498-1000
Call Now: 702-553-3109
Is this the listing for you? We can help make it yours.
702-553-3109
8361 Plum Creek Court8361 Plum Creek Court8361 Plum Creek Court8361 Plum Creek Court
Save
Ask
Tour
Hide
Share

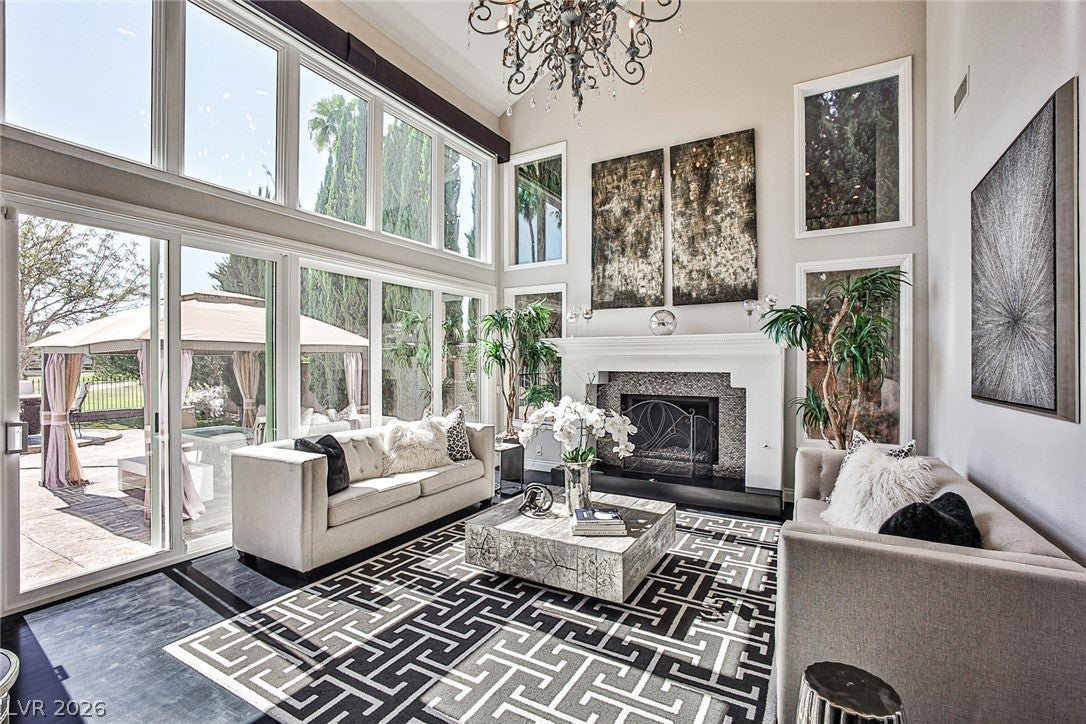
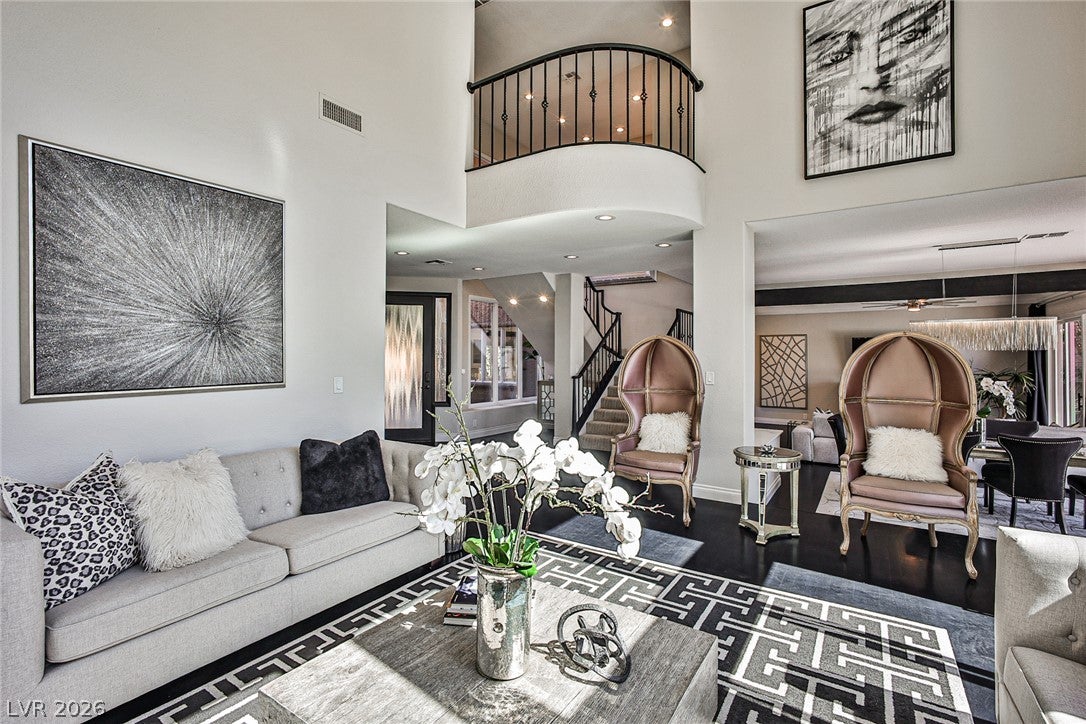
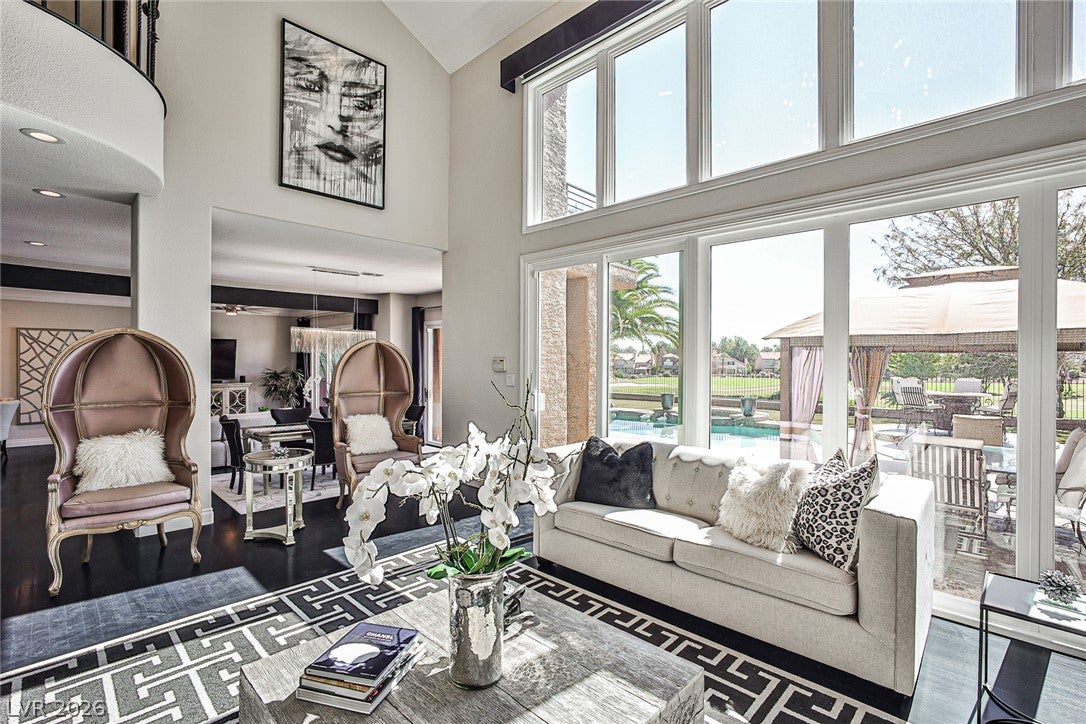
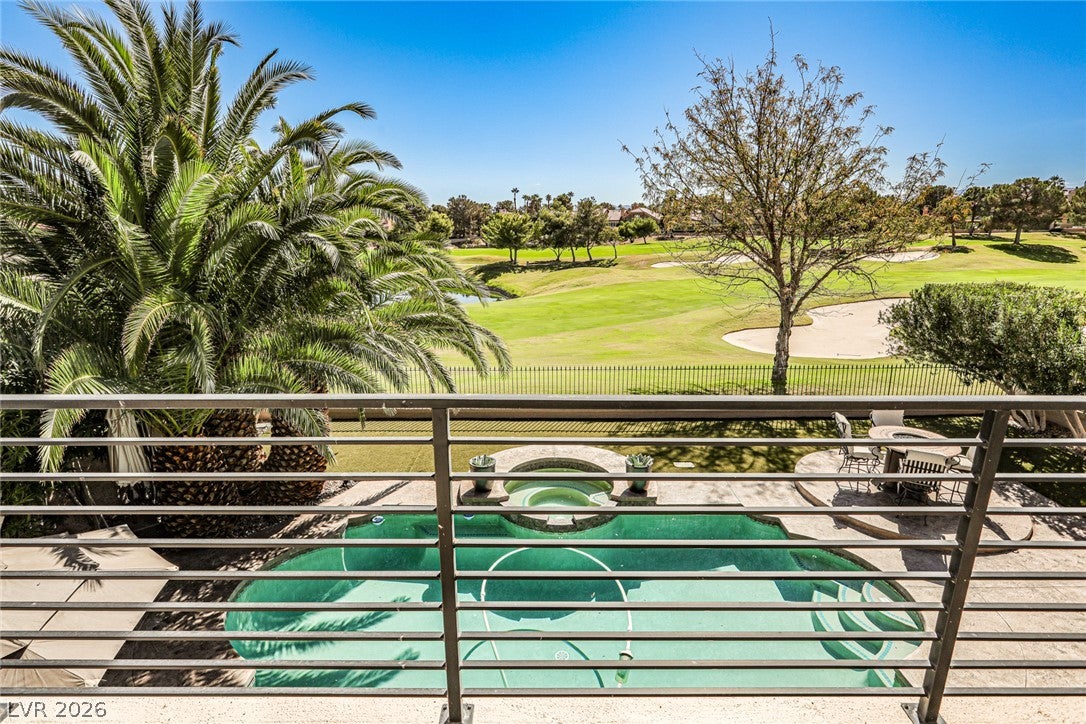
SPANISH TRAIL FORMER LINKS 400 MODEL OVERLOOKING 2 FAIRWAYS, 2 LAKES & MOUNTAIN VIEWS. A BEAUTIFUL BLEND OF REFINED FINISHES, WARMTH & CHARM, THIS REMODELED 3,540 SQ FT HOME OFFERS 3 BEDROOMS + OFFICE, 3 FULL BATHS, POOL/SPA & 3 CAR AIR-CONDITIONED GARAGE. HARDWOOD FLOORS IN MAIN LIVING AREAS & PORCELAIN TILE IN KITCHEN & BATHS. ONE OF A KIND KITCHEN WITH VIKING RANGE, SUB-ZERO REFRIGERATOR & FREEZER, WINE COOLER & QUARTZ COUNTERTOPS. 2 FIREPLACES IN LIVING ROOM & PRIMARY SUITE. SPACIOUS PRIMARY SUITE WITH 2 WALK-IN CLOSETS, SITTING AREA, WINE COOLER & 10X30 DECK. UPDATES INCLUDE 3 NEW A/C UNITS, NEW PATIO DOORS, SELECT NEW WINDOWS & REFINISHED HARDWOOD FLOORS & TRIM. 24 HOUR GUARD GATED COMMUNITY WITH ROVING PATROL. TENNIS COURTS, FITNESS CENTER & COMMUNITY POOLS INCLUDED IN HOA DUES. FURNITURE AVAILABLE FOR PURCHASE OUTSIDE OF ESCROW.

Save
Ask
Tour
Hide
Share
Listing Snapshot
Price 
$1,650,000
Days On Site 
0 Days
Bedrooms 
3
Inside Area (SqFt) 
3,538 sqft
Total Baths 
1
Full Baths 
N/A
Partial Baths 
1
Lot Size 
0.2 Acres
Year Built 
1988
MLS® Number 
2824409
Status 
Active
Property Tax 
$6,521
HOA/Condo/Coop Fees 
$884 monthly
Sq Ft Source 
N/A
Friends & Family
Recent Activity
16 hours agoListing first seen on site
23 hours agoListing updated with changes from the MLS®
General Features
Acres 
0.2
Attached Garage 
Yes
Direction Faces 
North
Disclosures 
Covenants Restrictions Disclosure
Garage 
Yes
Garage Spaces 
3
Green Energy Efficient 
Windows
Parking 
AttachedGarage
Property Sub Type 
Single Family Residence
Security 
Security System OwnedSecurity SystemGated Community
Sewer 
Public Sewer
SqFt Total 
3538
Style 
TwoStory
Utilities 
Cable Available
Water Source 
Public
Zoning 
Single Family
Interior Features
Appliances 
Built-In Electric OvenDryerDisposalMicrowaveRefrigeratorWasher
Cooling 
Central AirElectric
Fireplace 
Yes
Fireplace Features 
GasLiving RoomMaster Bedroom
Fireplaces 
2
Flooring 
Hardwood
Furnished 
Unfurnished
Heating 
CentralElectric
Laundry Features 
Electric Dryer HookupLaundry Room
Spa 
Yes
Window Features 
Double Pane Windows
Bedroom 2 
Dimensions - 12x14Description - Upstairs
Bedroom 3 
Dimensions - 14x16Description - Upstairs
Den 
Dimensions - 10x12Description - Ceiling Fan
Family Room 
Dimensions - 12x14Description - Downstairs
Kitchen 
Dimensions - 10x16Description - Breakfast Bar/Counter,Marble/Stone Countertops
Living Room 
Dimensions - 16x14Description - Formal
PrimaryBedroom 
Dimensions - 12x20Description - Balcony,Custom Closet,Upstairs
Save
Ask
Tour
Hide
Share
Exterior Features
Exterior 
BalconyBarbecue
Fencing 
BlockBack YardWrought Iron
Pool Features 
HeatedAssociationCommunity
Private Pool 
Yes
Roof 
Tile
Spa 
Yes
Windows/Doors 
Double Pane Windows
Community Features
Association Amenities 
Fitness CenterGatedPoolSpa/Hot TubTennis Court(s)Security
Association Fee 
$432.0
Association Fee Frequency 
Monthly
Additional Association Fee 
$452.0
Additional Association Fee Frequency 
Monthly
Community Features 
PoolGated
Horse Property 
None
Financing Terms Available 
CashConventional
Schools
School District
Unknown
Elementary School
Rogers, Lucille S.,Rogers, Lucille S.
Middle School
Sawyer Grant
High School
Durango
Listing courtesy of Las Vegas Pro Realty (702) 498-1000


Listing information is provided by Participants of the Greater Las Vegas Association of Realtors. IDX information is provided exclusively for personal, non-commercial use, and may not be used for any purpose other than to identify prospective properties consumers may be interested in purchasing. Information is deemed reliable but not guaranteed. Copyright 2026, Greater Las Vegas Association of Realtors.
Last checked: 2026-10-11 05:55 PM UTC

Neighborhood & Commute
Source: Walkscore
Save
Ask
Tour
Hide
Share